- Location
- London, UK
- Services
- Hospitality, Workplace, Interior Design
- Sector
- Healthcare
- Area
- 170,000 SQ. FT.
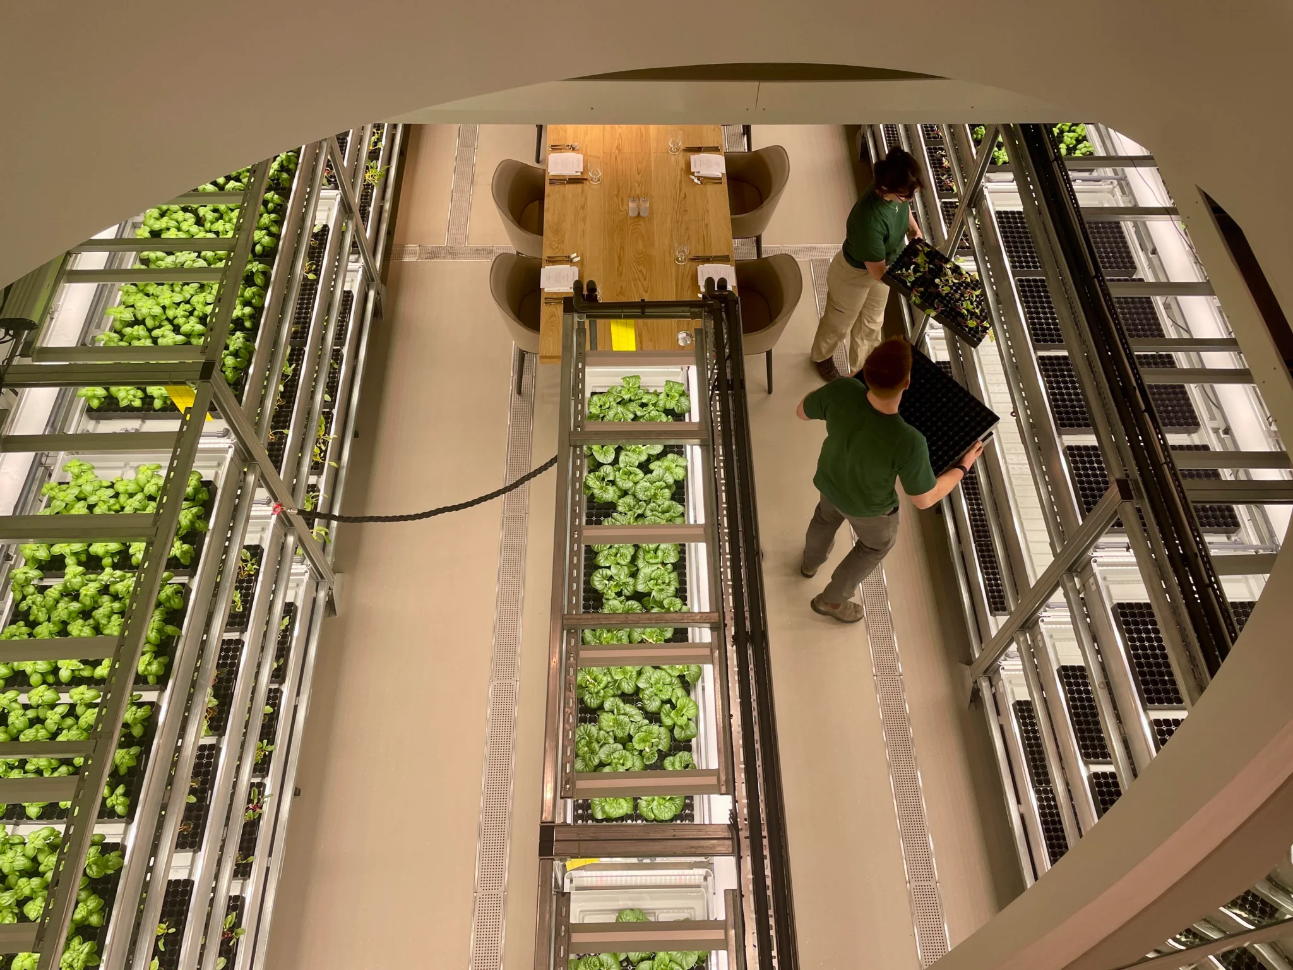
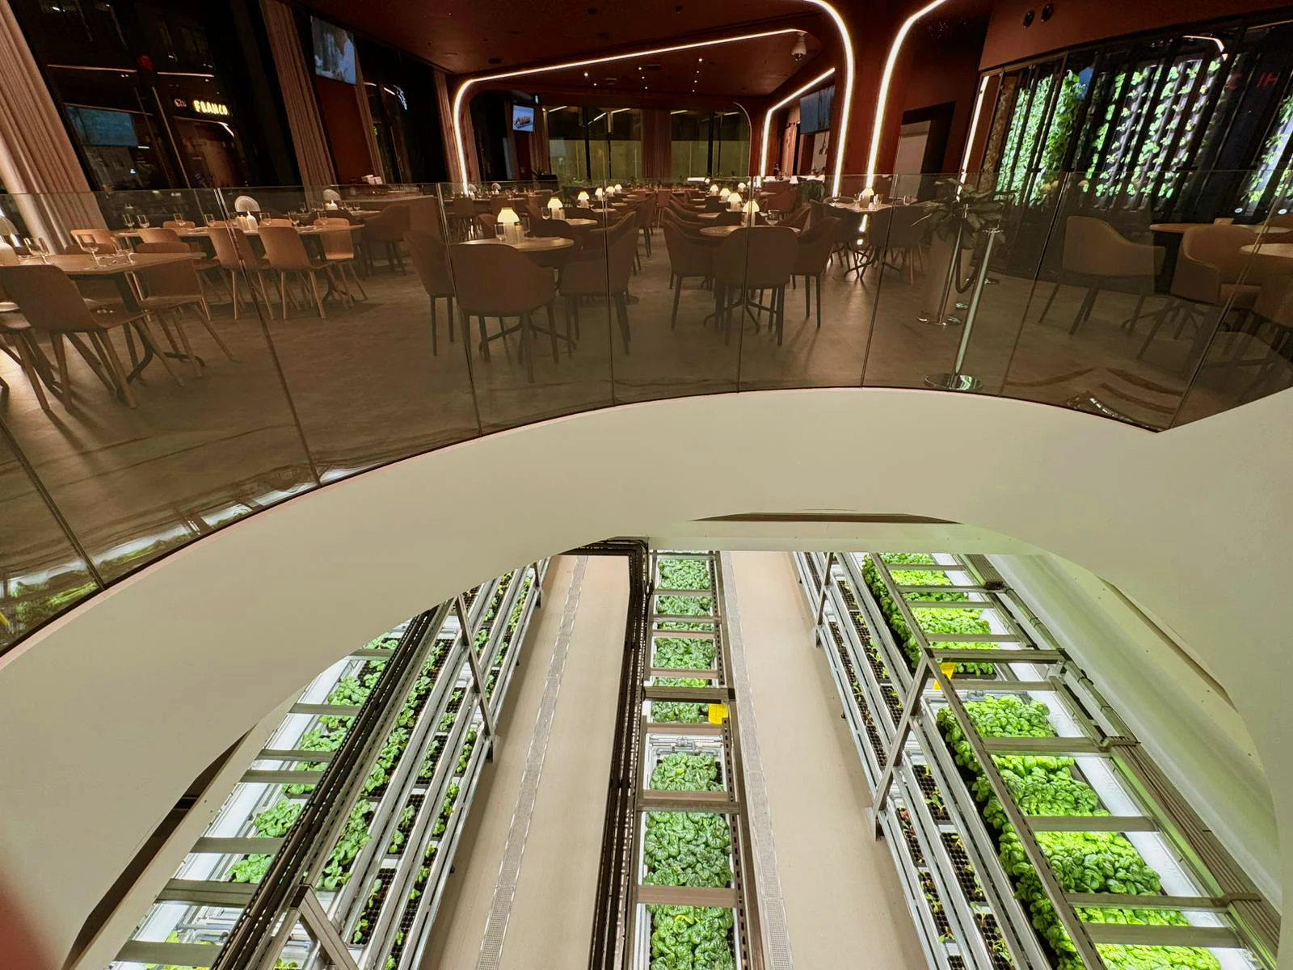
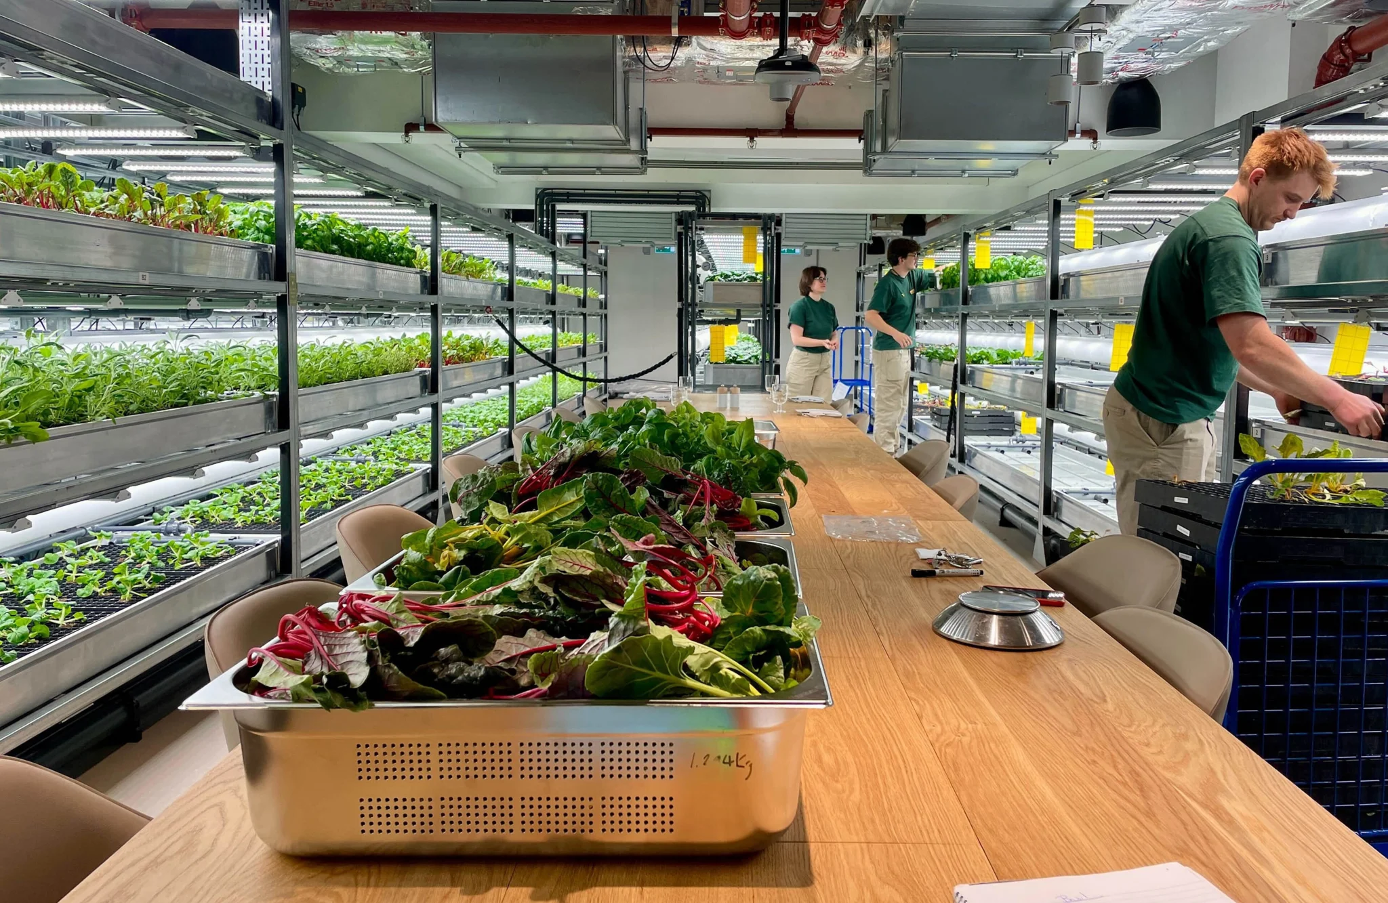
Farm harvest days result in 96% occupancy rate
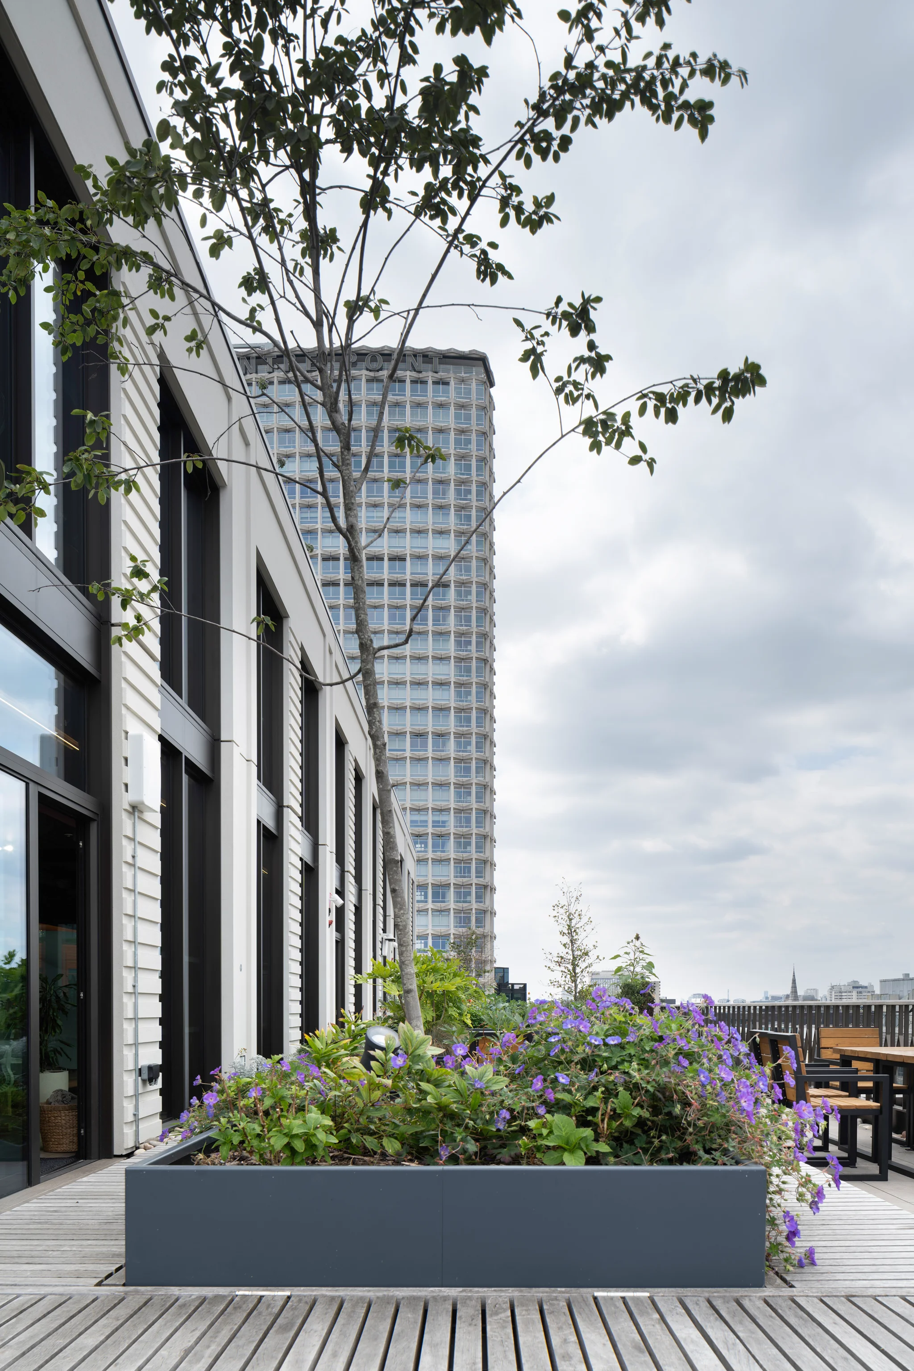
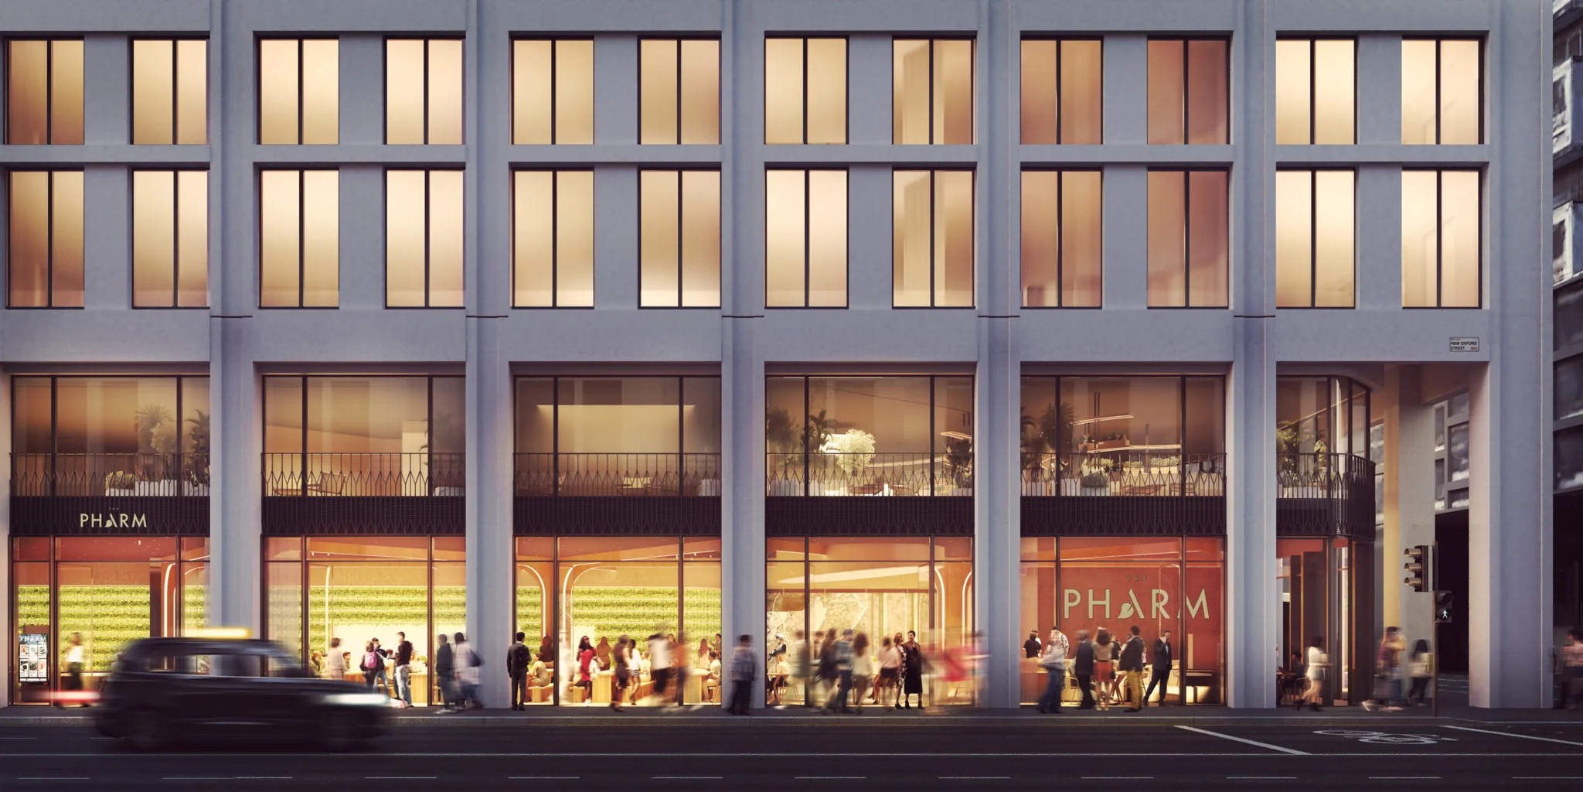
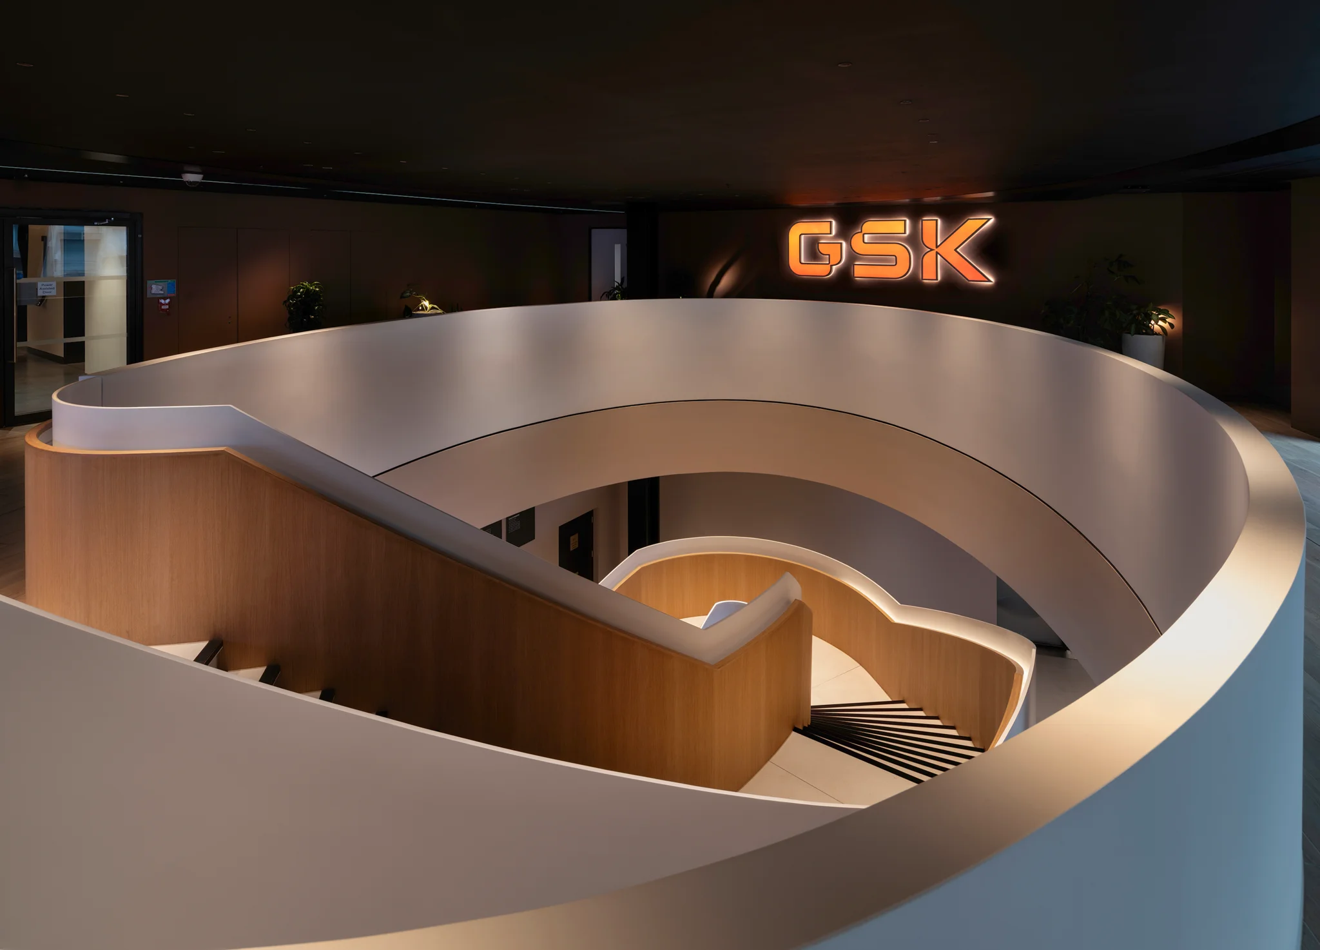
In 2023, PENSON was invited to take part in GSK’s global workplace design process, bringing a very different approach to the traditional corporate headquarters model. The ambition was to create a workplace that put people first, combining flexible working, hospitality, wellbeing and community within one highly connected environment. The result is a headquarters designed to support how people work, meet, collaborate, relax and socialise throughout the day.
Europe’s highest WELL score
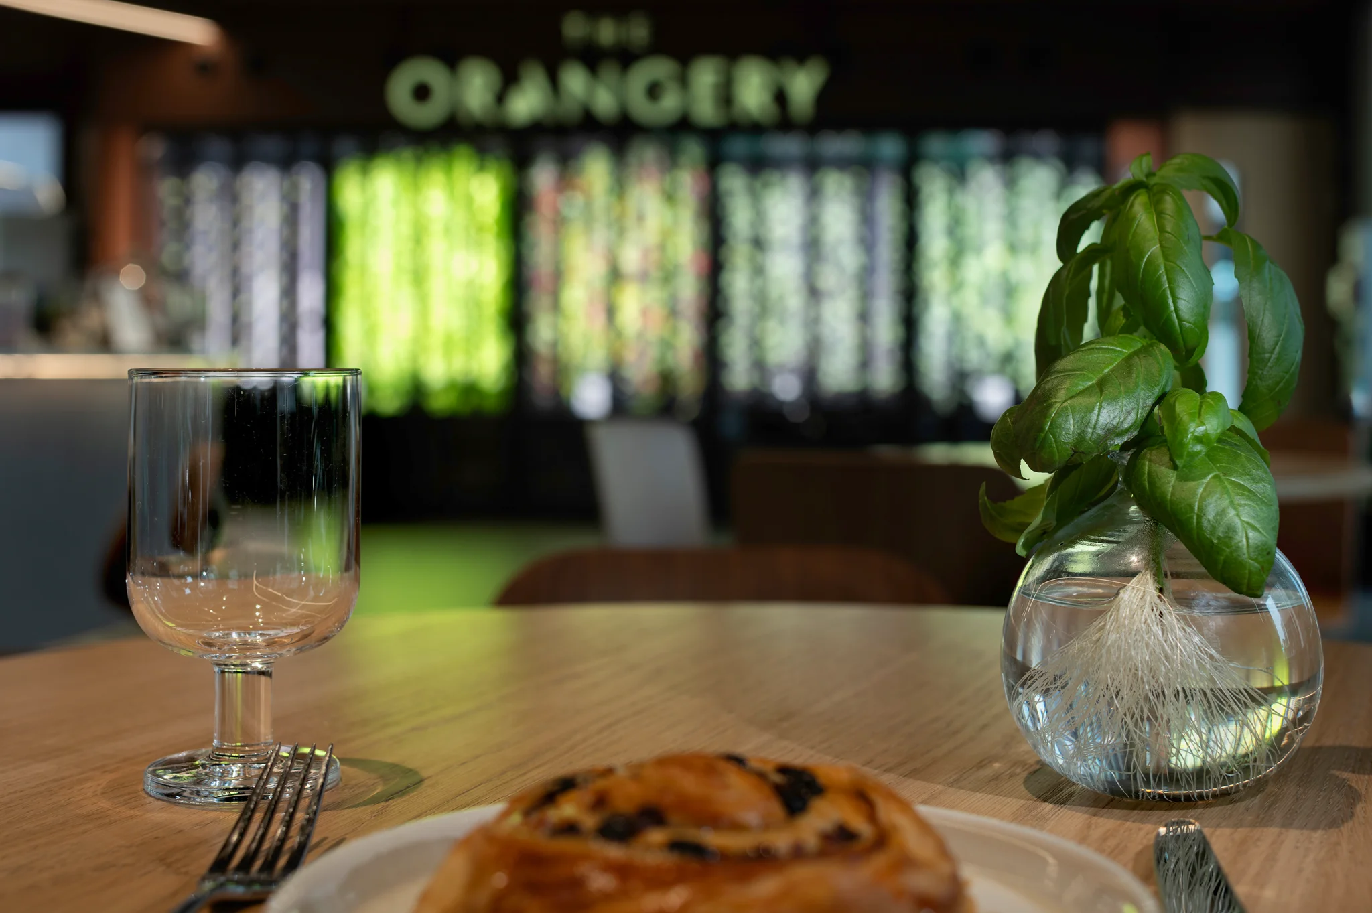
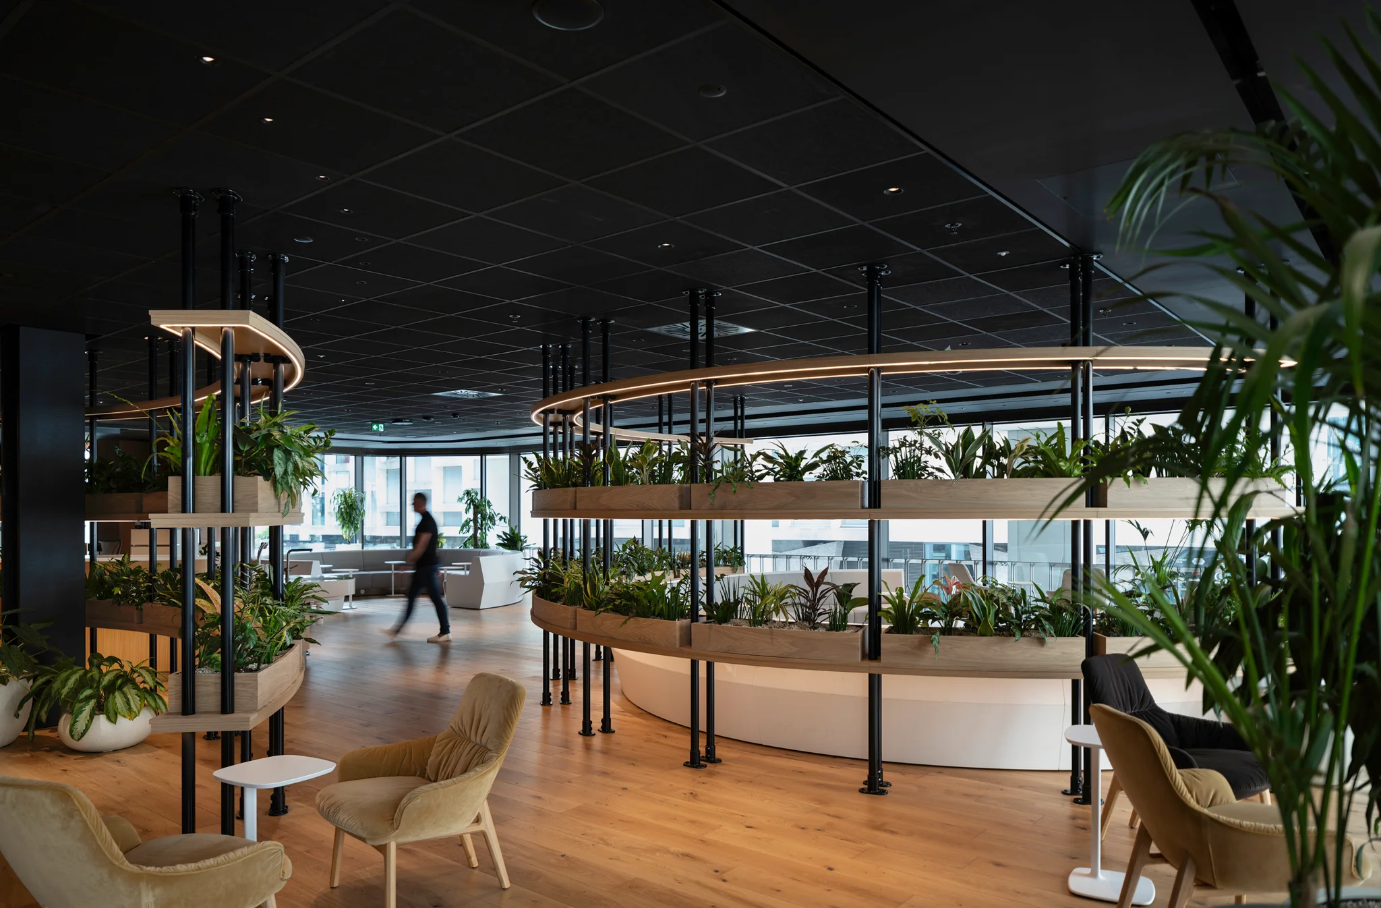
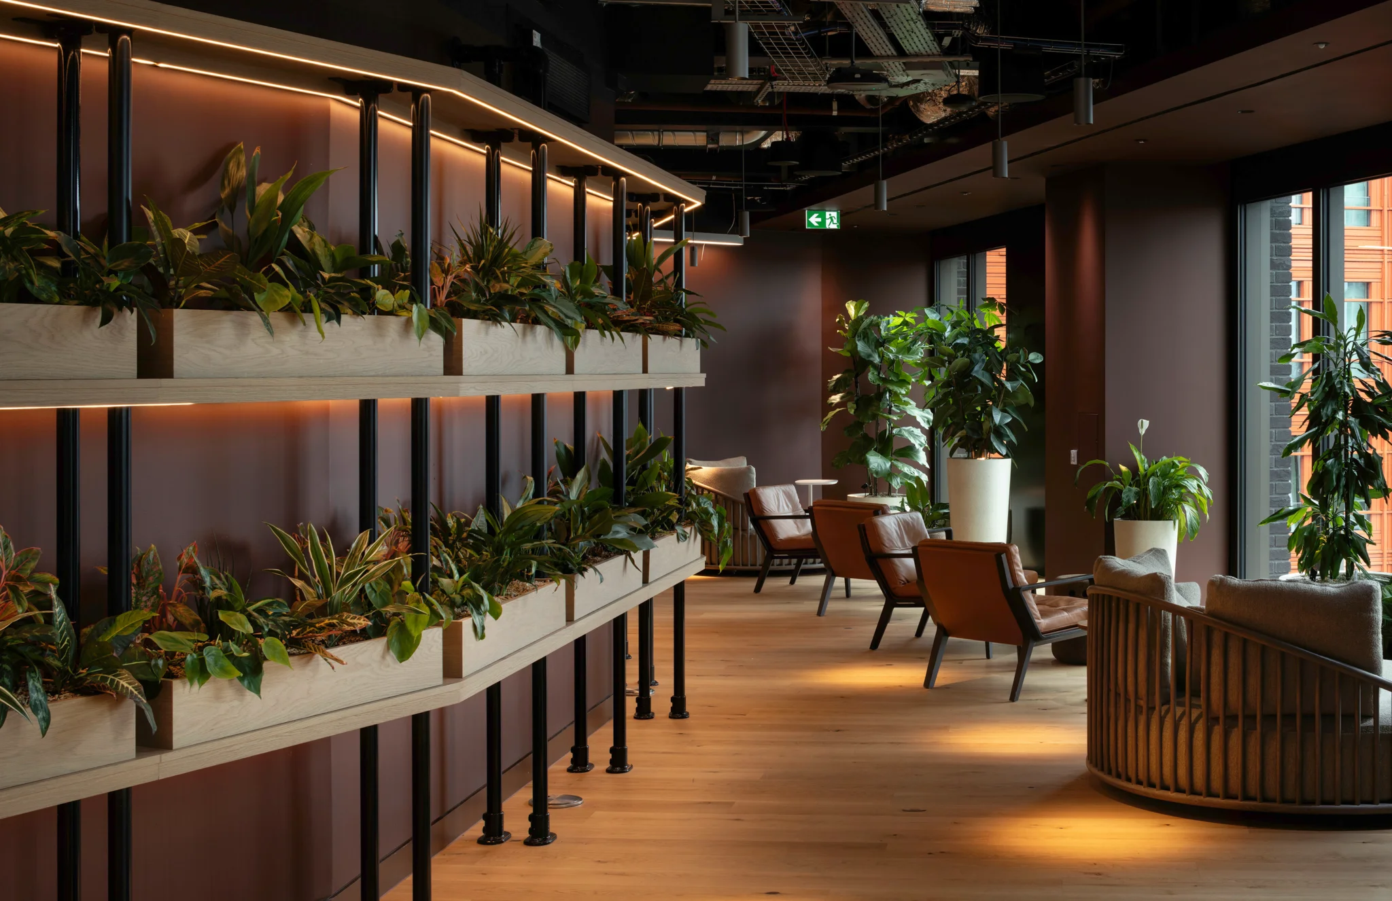
Sustainability and wellbeing are embedded throughout the project. A major feature is the vertical farm within the building, growing fresh produce that supports the on-site food offer while reinforcing GSK’s wider approach to health and environmental responsibility. The workplace also creates stronger connections with the surrounding community, with spaces designed to become more open and accessible beyond the traditional working day.
First WELL Equity rating outside of USA
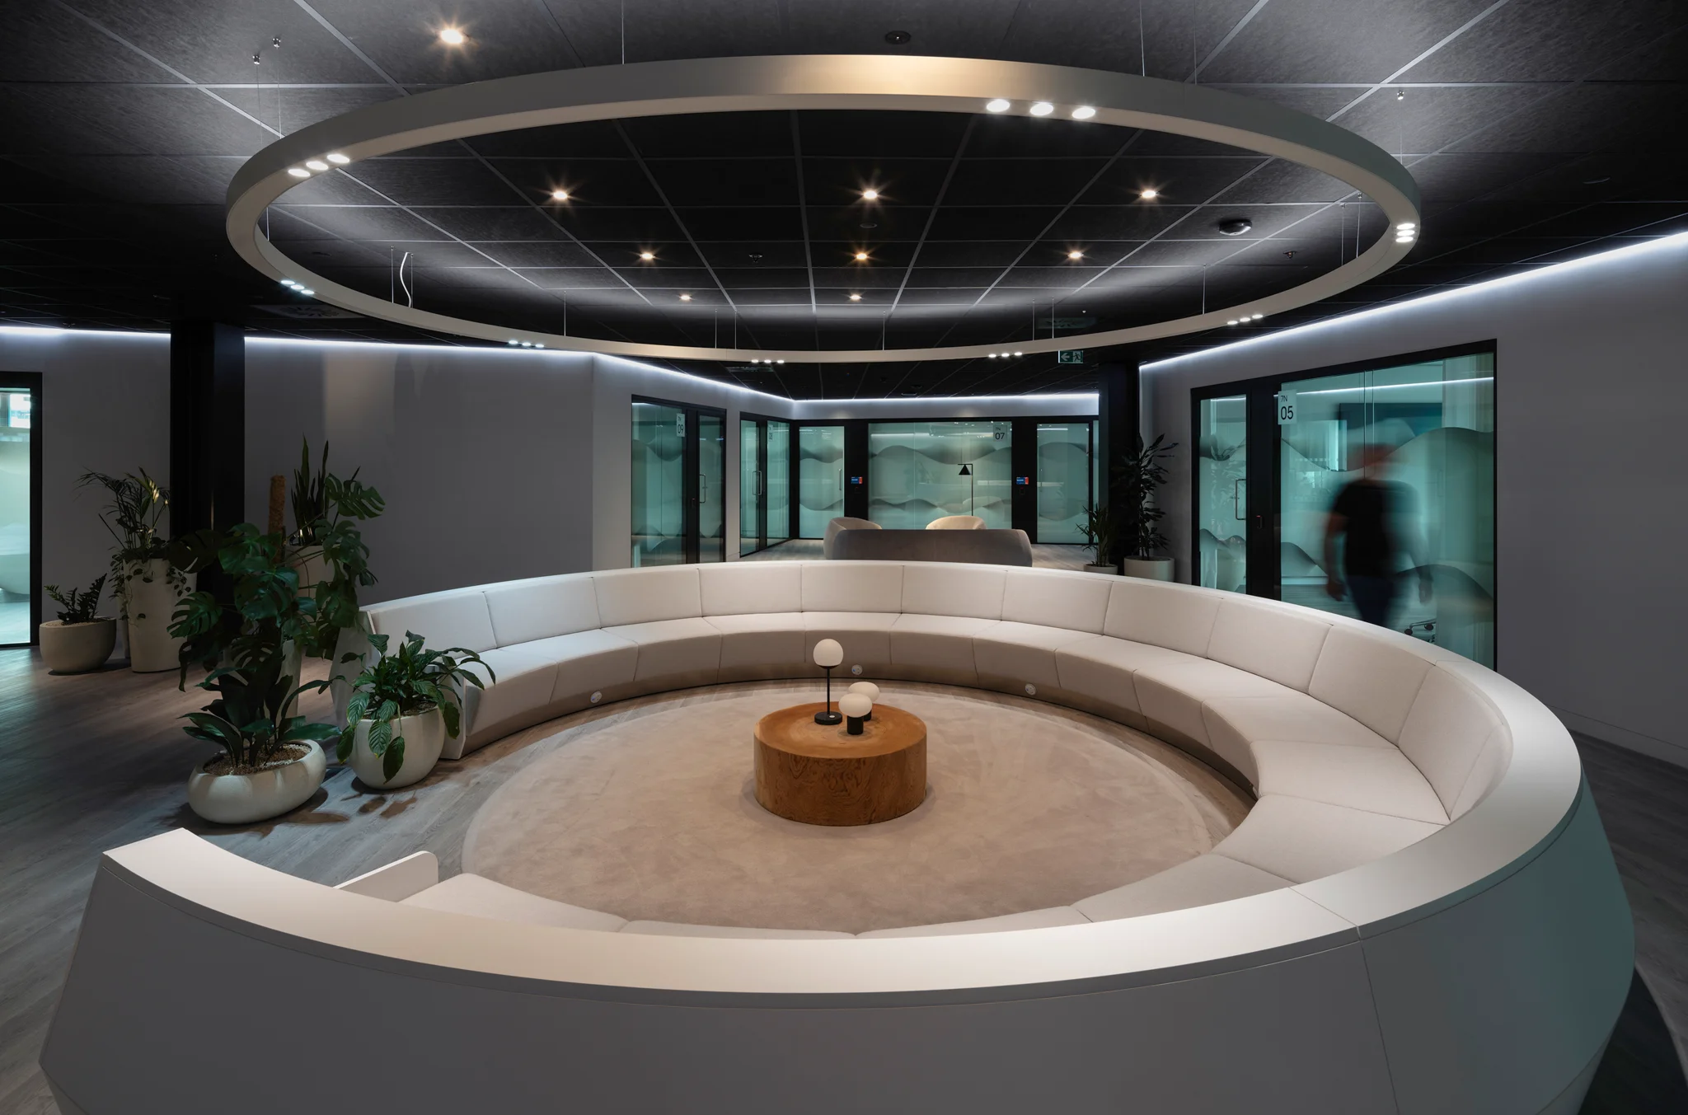
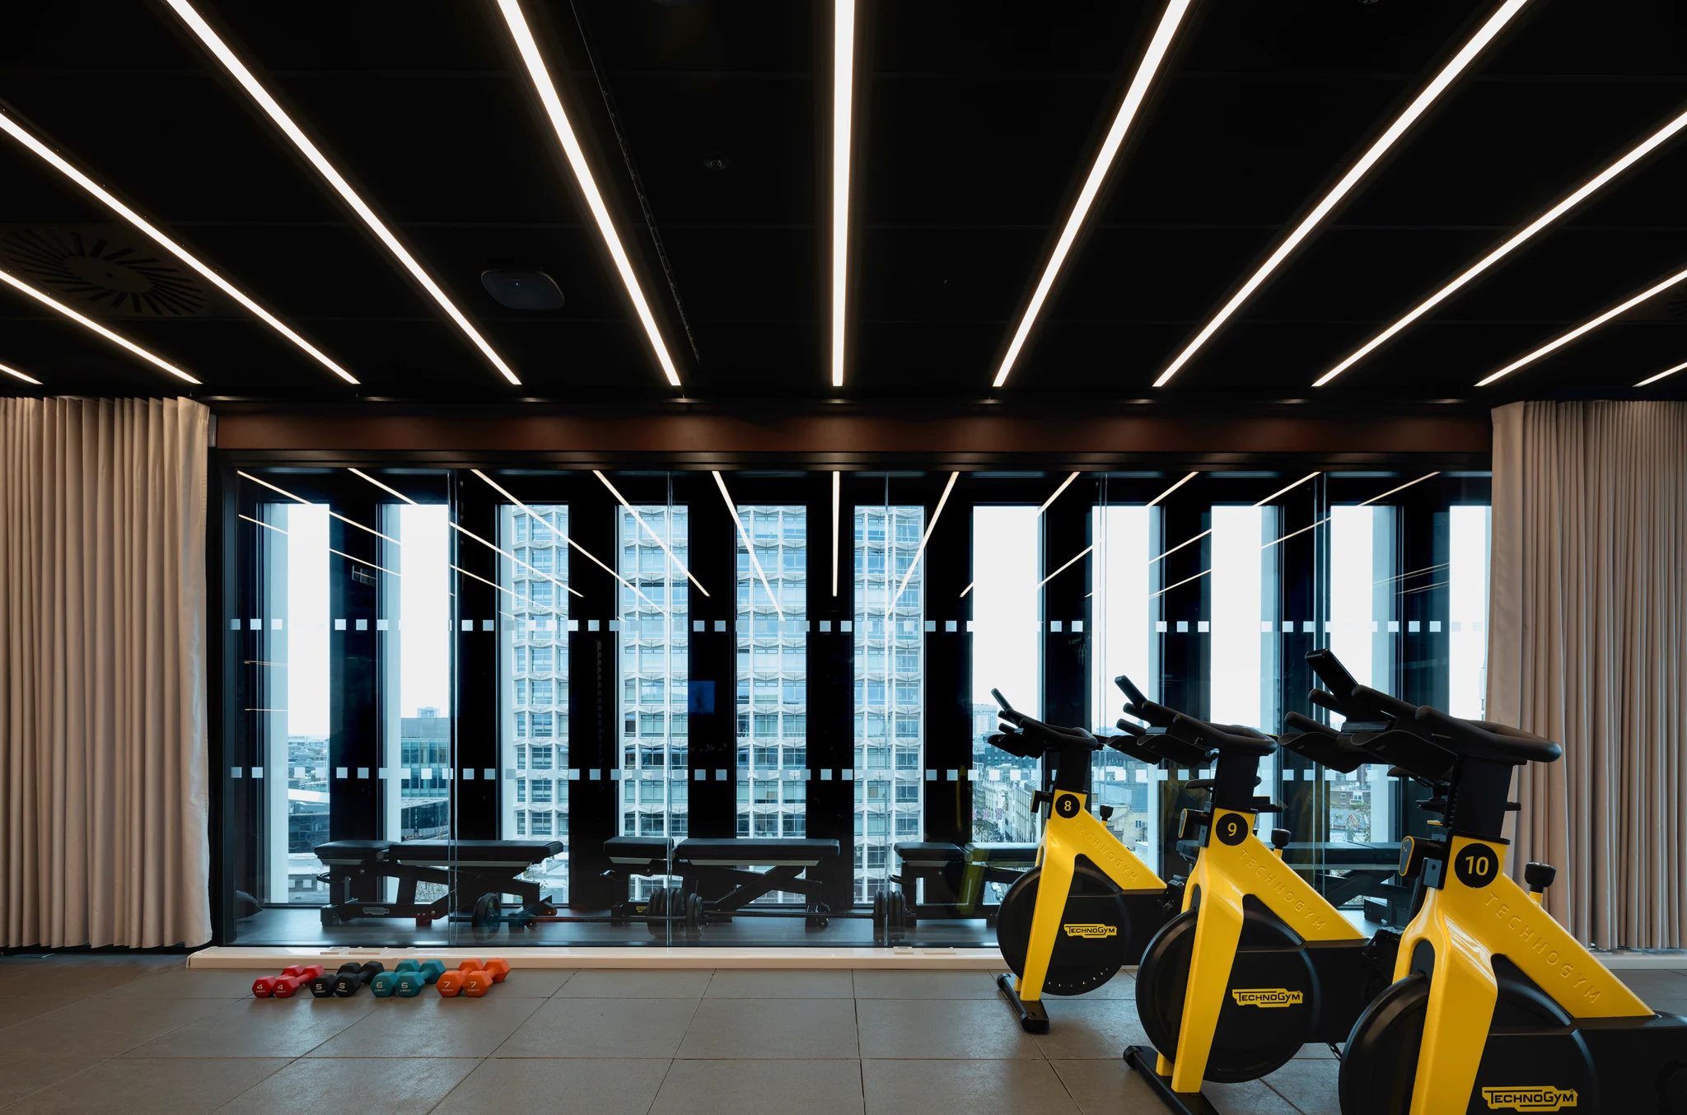
Inclusivity and neurodiversity were central to the design process. Through workshops with GSK, PENSON developed a range of adaptable environments using lighting, acoustics, materiality and sensory design to support different needs and ways of working. From quiet focus areas and collaborative spaces to dining, fitness and relaxation, the headquarters is designed around choice, comfort and wellbeing, supported by WELL Platinum and BREEAM Outstanding credentials.
“Our new headquarters represents an important next step for GSK... it will provide a fantastic new focal point for GSK people to meet, collaborate and ultimately deliver solutions for the urgent healthcare challenges facing the world.”