- Location
- Multiple Locations
- Services
- Workplace, Interior Design
- Sector
- Computing
- Area
- Varied
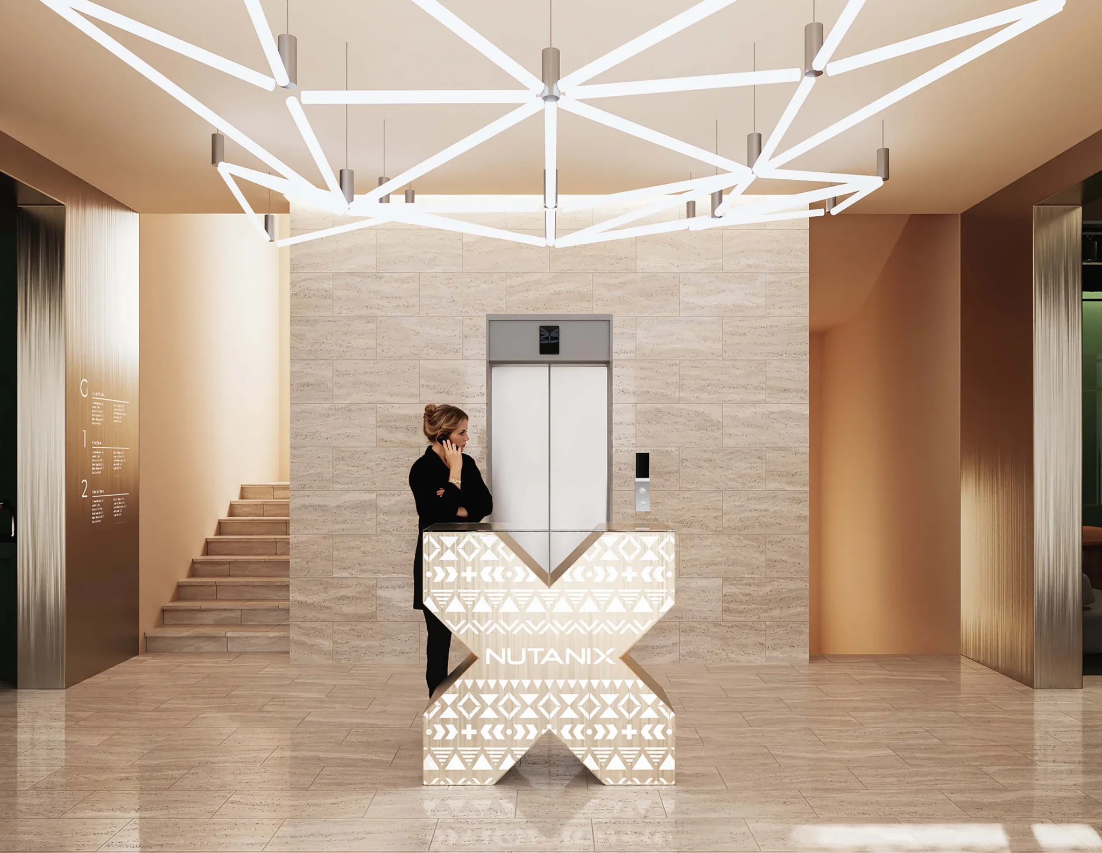
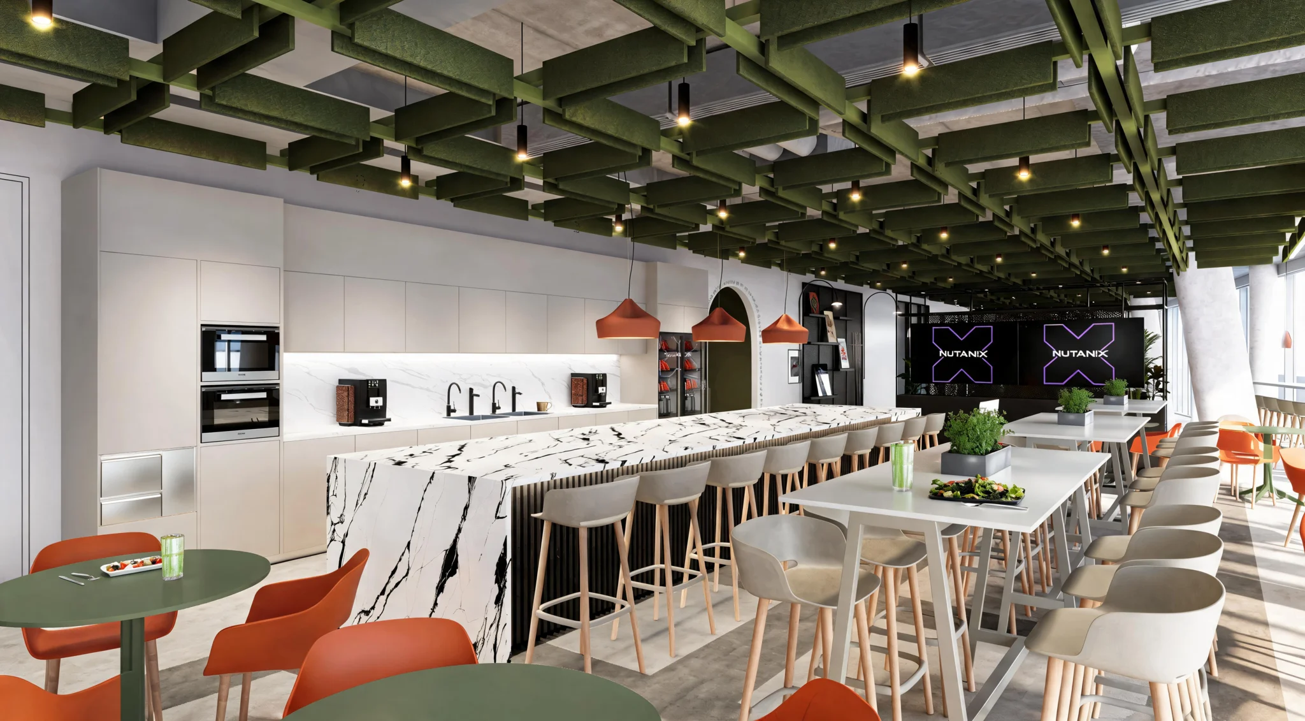
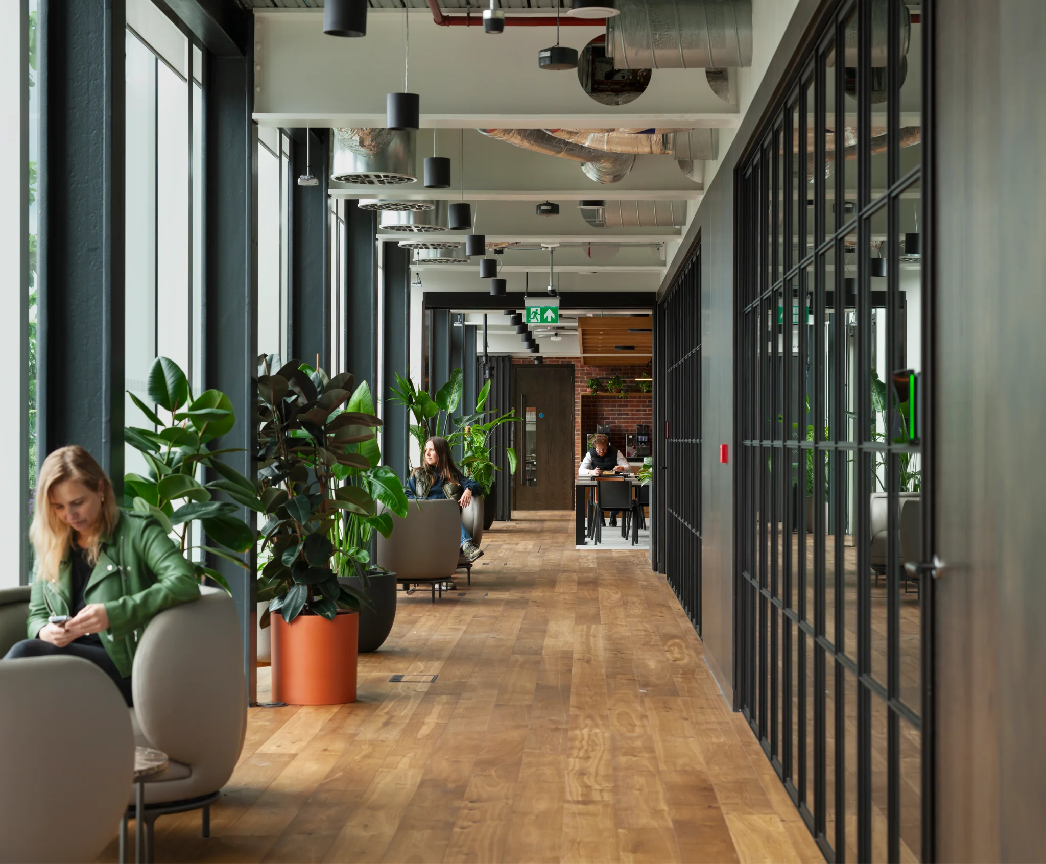
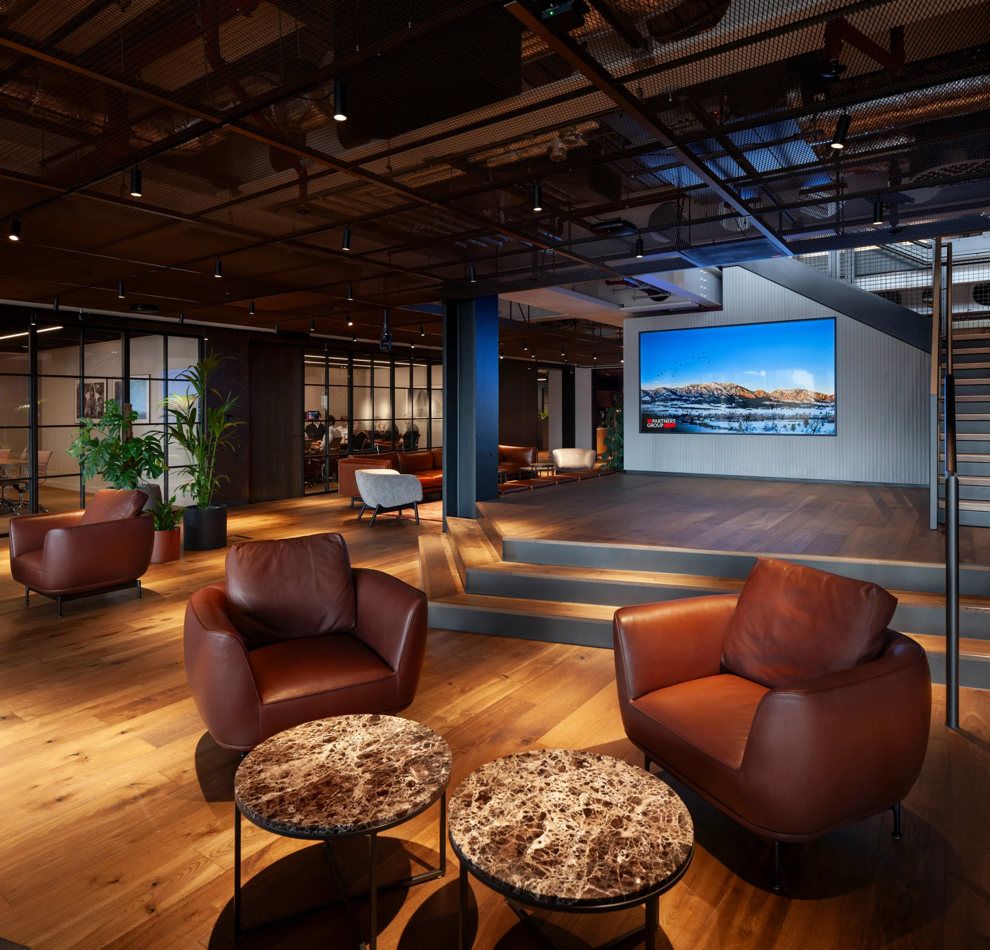
Working across multiple Nutanix locations, PENSON developed a workplace approach that could scale globally without becoming repetitive. Nutanix's distinctive visual identity is translated into the physical environment through graphics, colour, lighting, digital content and architectural details, creating spaces that are immediately recognisable as Nutanix while retaining their own individual character.
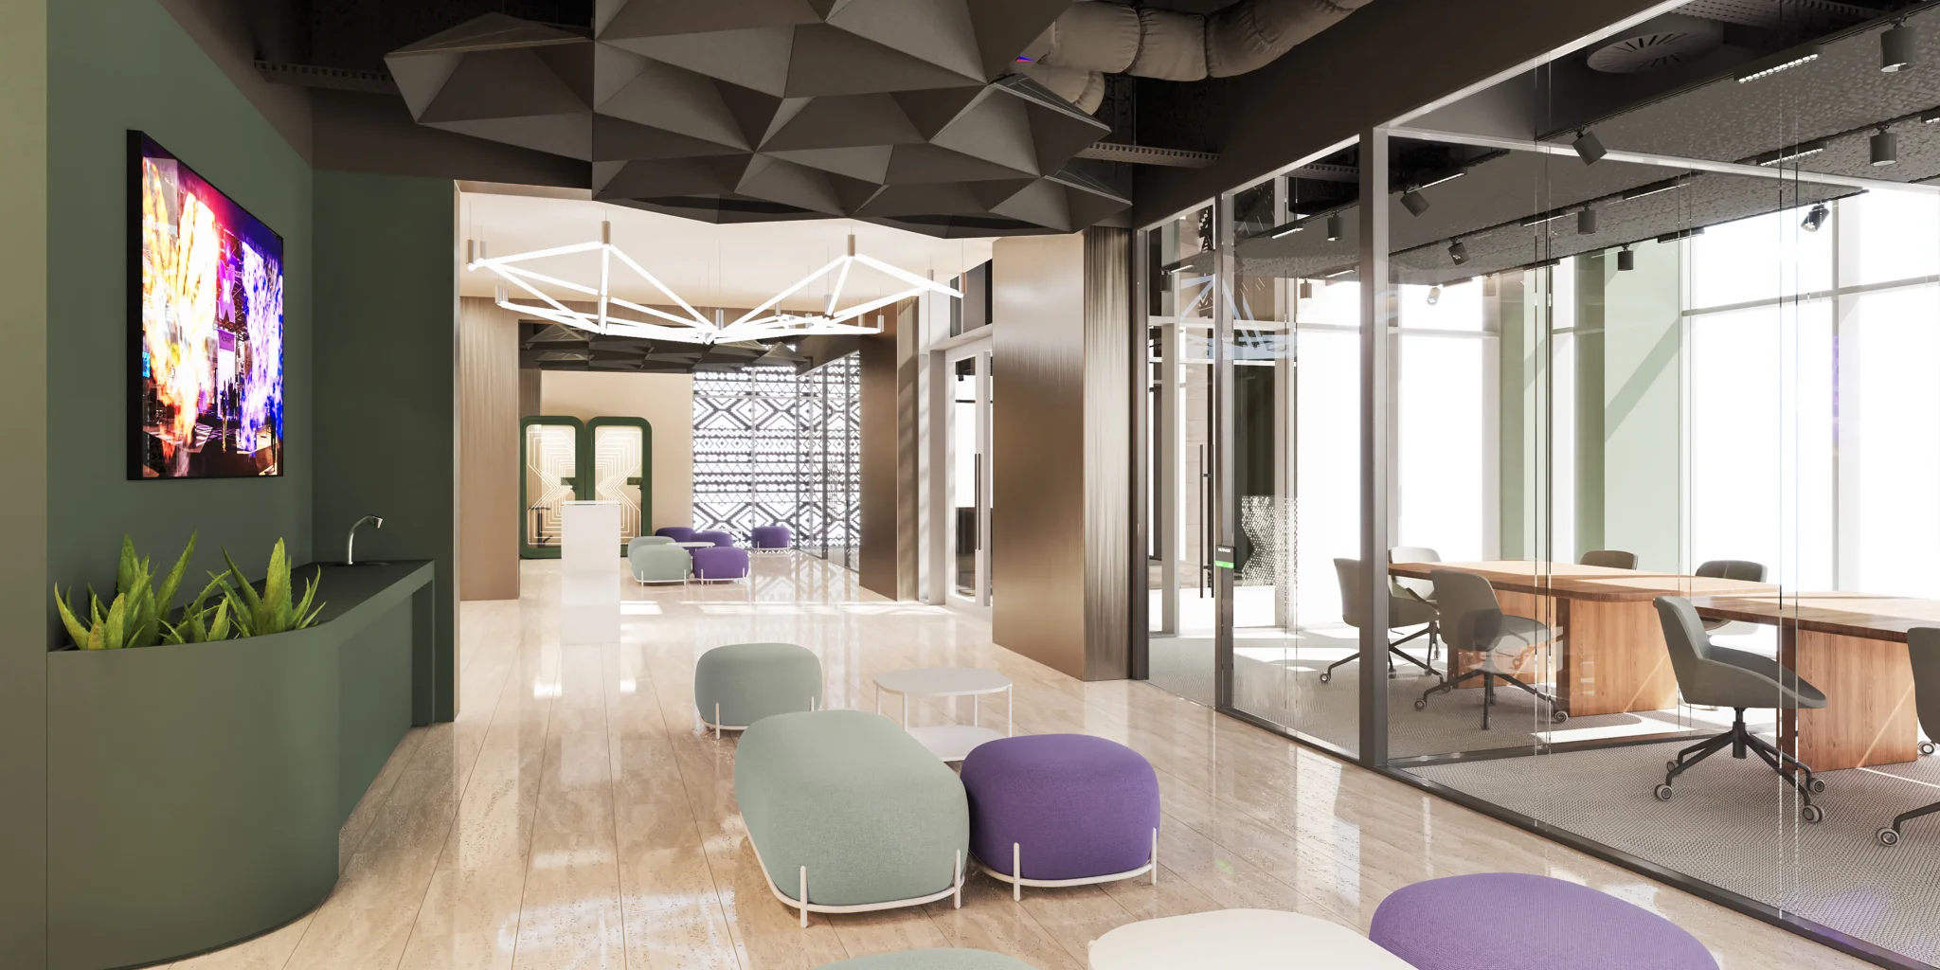
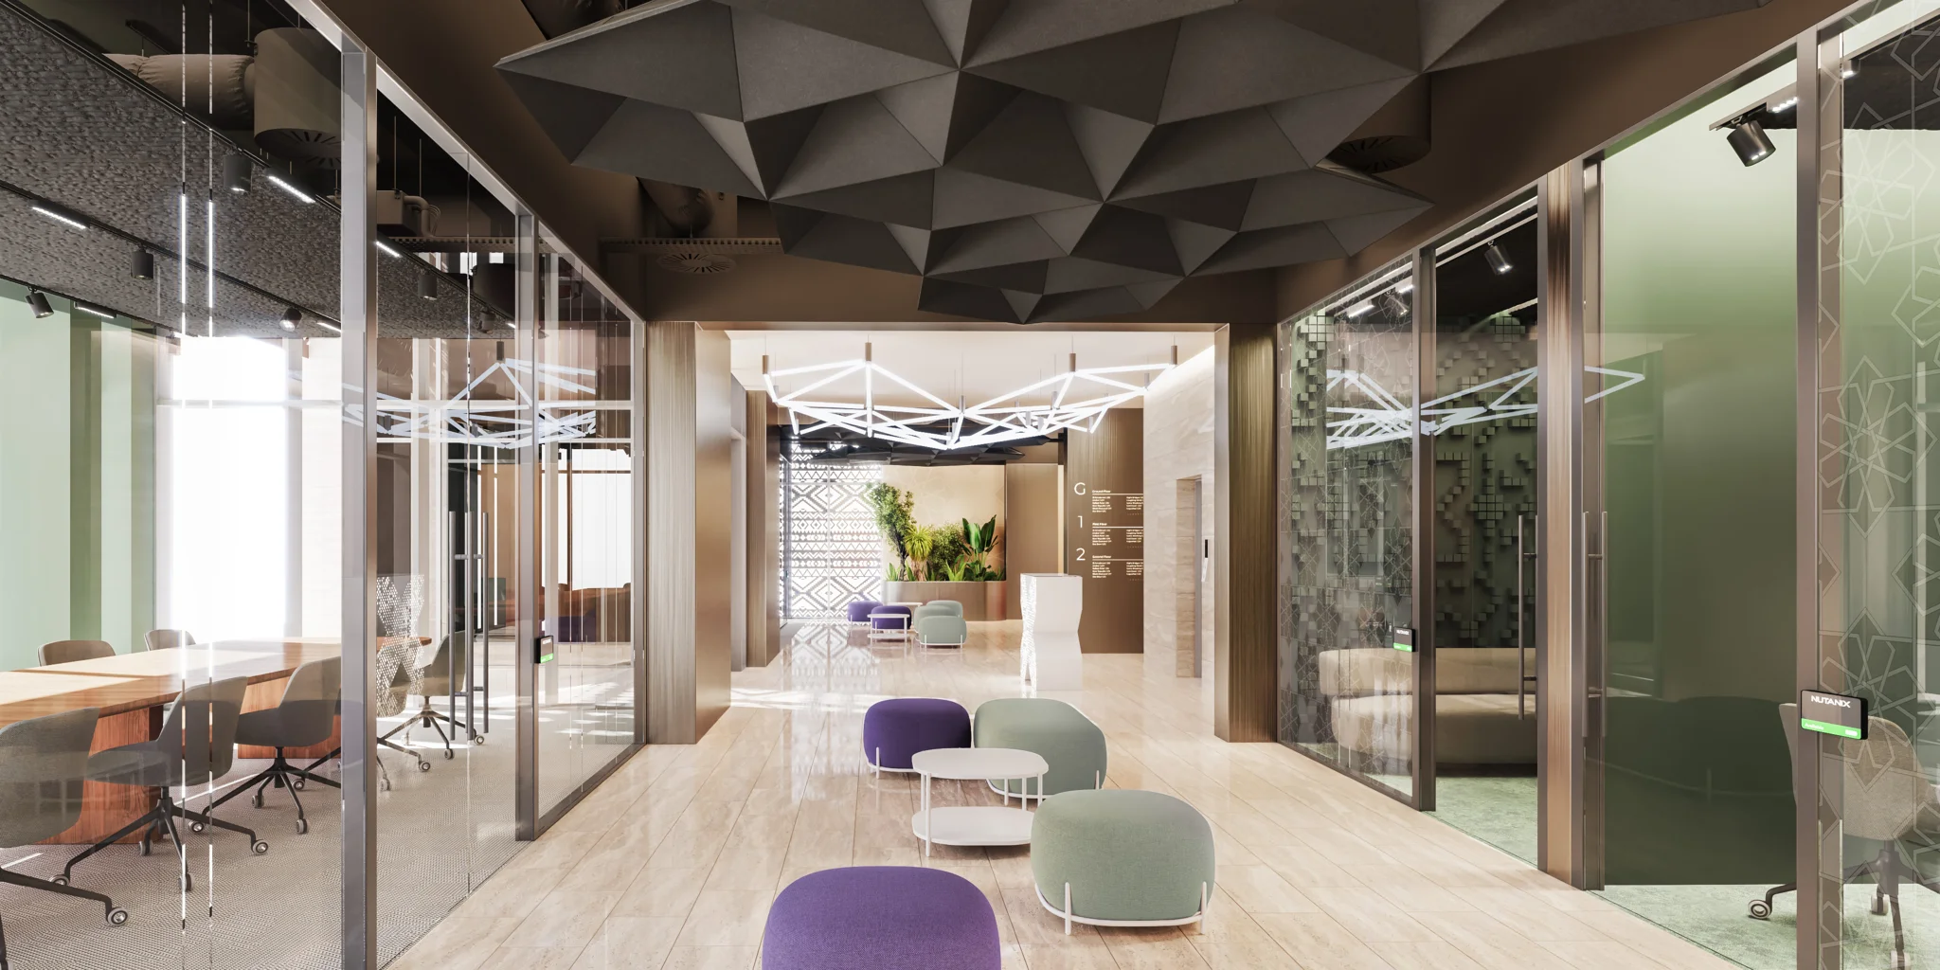
Local culture provides the second layer of the design. Rather than applying the same workplace to every city, each location draws inspiration from its surroundings through materials, patterns, artwork and craft. In Riyadh, for example, regional geometry, natural materials and architectural references influence the design language, while other workplaces respond to their own cultural context. These influences are then woven together with Nutanix's digital-first brand to create something unique to each place.
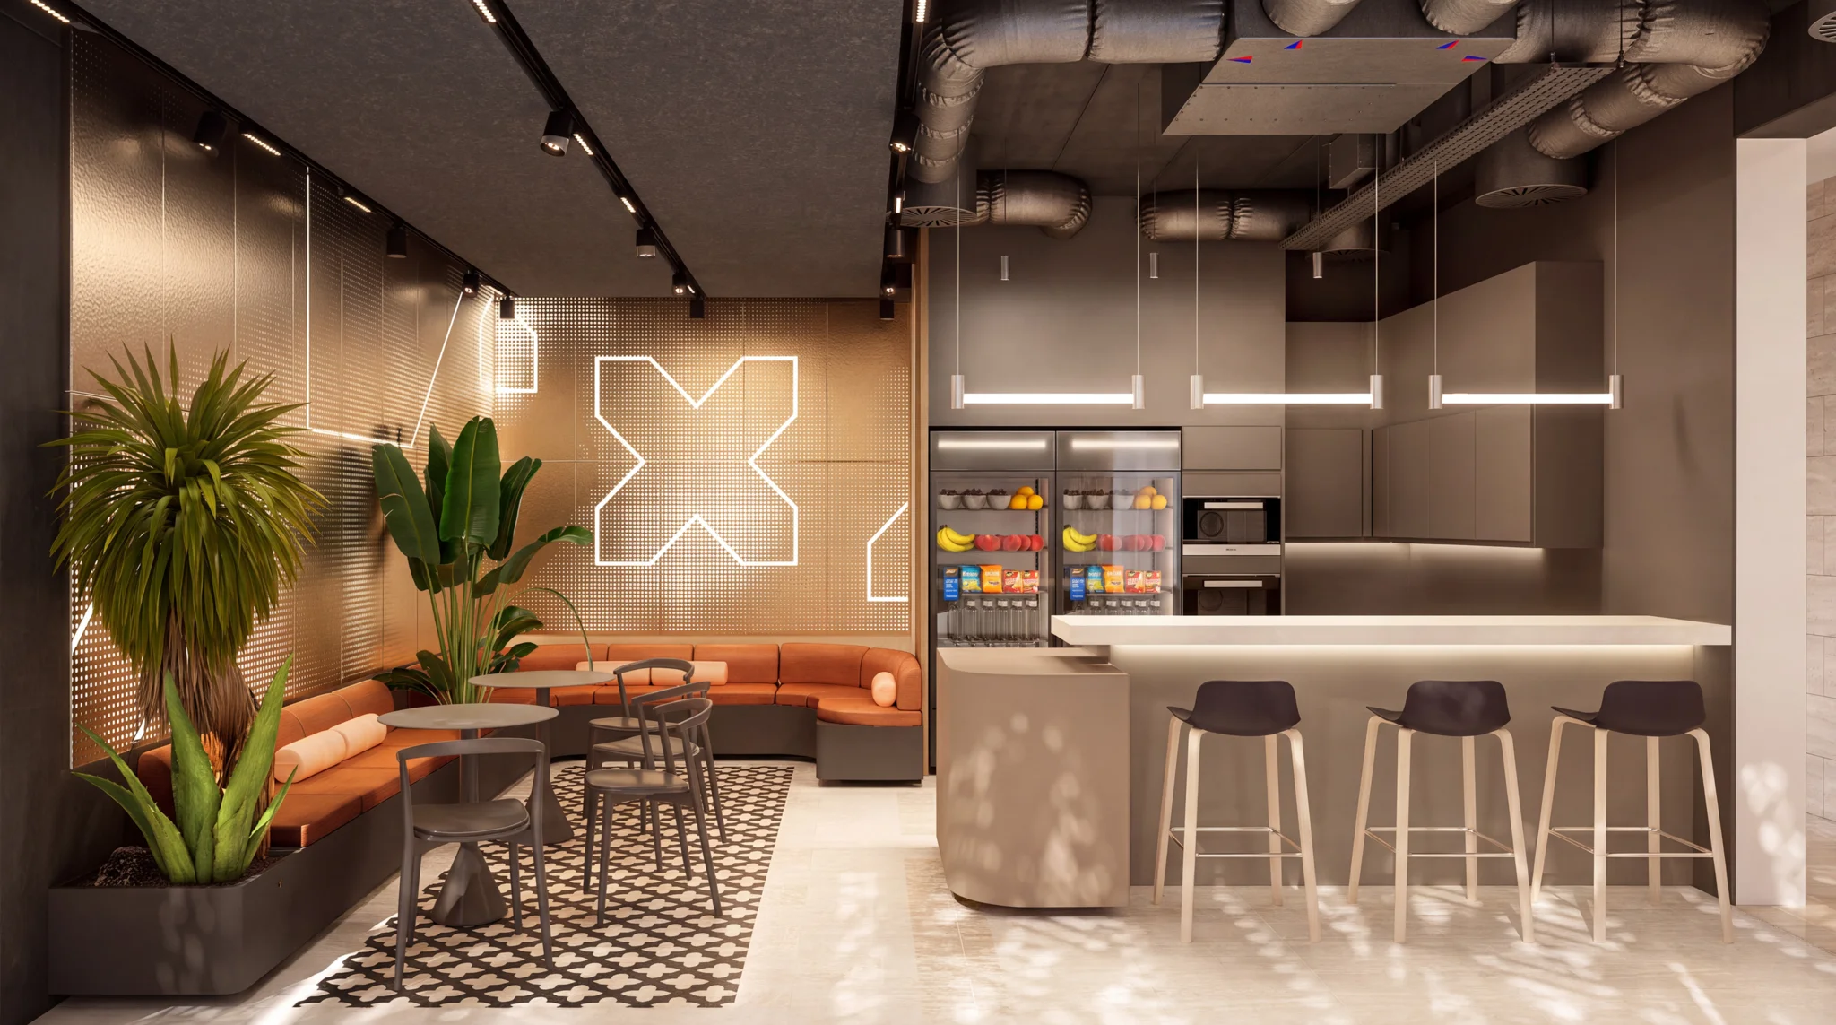
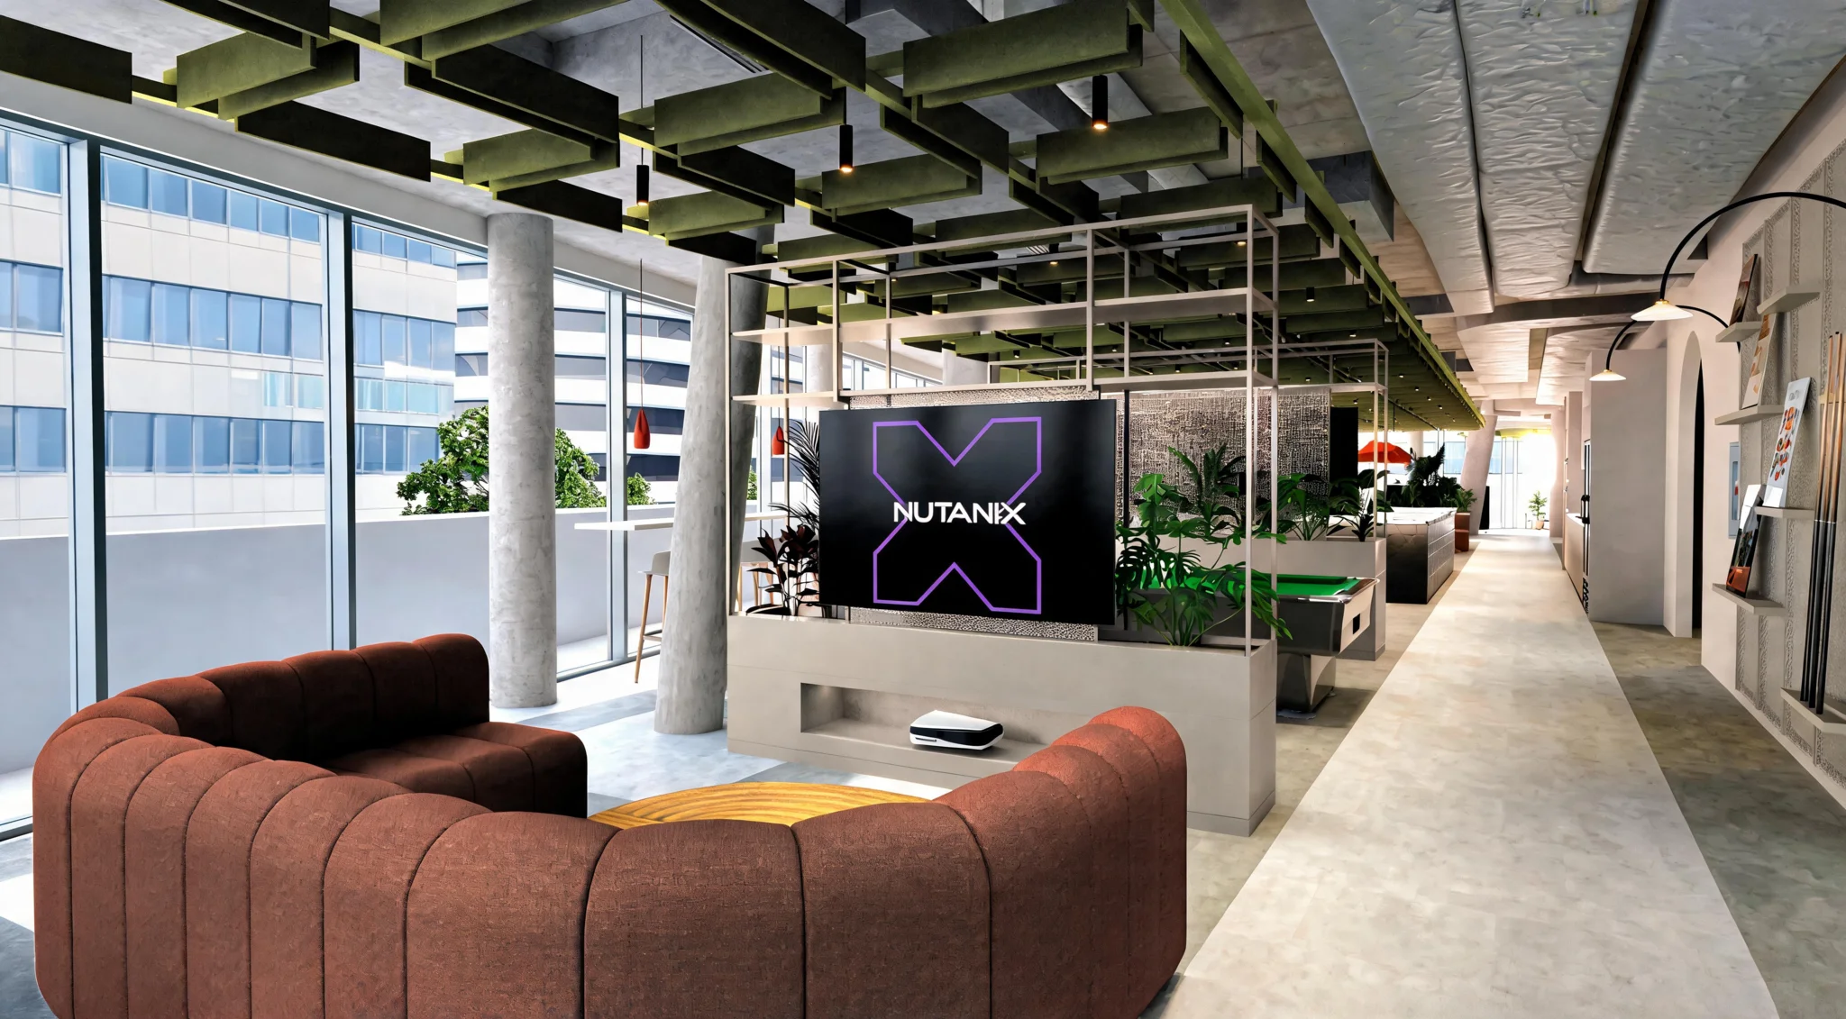
This balance between global consistency and local identity has shaped a growing relationship between PENSON and Nutanix, with workplaces developed in locations including Riyadh and Belgrade. The result is a flexible design language that can evolve across countries while maintaining the connection, collaboration and strong brand presence at the heart of the Nutanix workplace.